3508 Chatham Green Ln, Arlington, TX Mon-Sun: 7:00 am – 7:00 pm
Licensed & Insured

Patio Builder & Pergola Contractors in Arlington, TX, Built for North Texas

Building a backyard in Arlington is harder than it looks. The black clay under your lawn swells after spring storms and shrinks during August drought, and that movement cracks slabs and pulls patios away from foundations. Summer afternoons run past 100°F, so an uncovered slab sits empty from June to September. Then hail season comes along and shreds cheap covers. Arlington Patio Builder & Pergola Contractors designs and builds patios, pergolas, covered patios, and decks around those conditions. We use deeper footings, real reinforcement, proper drainage, and roofs that give you actual shade, so the outdoor space you pay for gets used.

We're a locally owned team, and we've learned how different the neighborhoods here are. A 1960s ranch near UTA with a sunken patio needs a different plan than a post-tensioned slab home in Southwest Arlington or a new HOA build at Lakes of Mansfield. We match brick and Austin stone, tie new roofs into existing shingle lines, and handle permits for whichever city you live in, whether that's Arlington, Grand Prairie near Joe Pool Lake, or Southwest Fort Worth.

  • Bonded for your protection
  • Fully insured on every project
  • Financing available

Homeowners across Arlington, Mansfield, and Grand Prairie choose us because we explain the why behind every footing, joint, and flashing detail, pull the right permits, and stand behind our work as a locally owned business.

Request Your Free Estimate

No obligation. Fast, honest quotes.

Your information is never shared.

Online Estimates
Onsite Service
Licensed & Insured
Customer Rated
Local Expertise

Why Arlington Homes Need a Patio Builder Who Knows North Texas

A patio that would last decades in Phoenix or Atlanta can fail in five years here. Arlington combines expansive clay, triple-digit heat, Hail Alley storms, and nine different permitting offices within a 20-mile radius. Each one changes how an outdoor living space should be designed and built.

Clay Soil, Heat, and Hail: The Climate Working Against Your Backyard

Most of Arlington sits on expansive clays from the Eagle Ford Shale and Woodbine formations, black gumbo soil with high shrink-swell potential. It soaks up 35–38 inches of rain a year, mostly in April–June and October downpours, then shrinks and cracks open in summer. That cycle lifts and drops slabs, which is why pier depth, rebar spacing, and expansion joints matter so much here. Summer highs sit in the mid-to-upper 90s from late June through early September, and overnight lows often stay in the upper 70s, so concrete and decking never really cool off. DFW also sits in the southern end of Hail Alley. March–June storms throw golf-ball-size hail, and straight-line winds over 60 mph put uplift on posts and ledgers. Then there are hard freezes like February 2021, when temperatures dropped into the single digits.

Ranch Homes, Post-Tension Slabs, and Brick Everywhere

Arlington grew quickly after WWII, alongside GM's assembly plant, Six Flags, and UT Arlington. Central and north Arlington have plenty of 1950s–1970s ranch homes on pier-and-beam or early slab foundations, and their small original patios are often cracked, sunken, or sloped toward the house. South and southwest Arlington, Mansfield, and Grand Prairie are mostly 1980s–2010s brick-veneer homes on post-tensioned slabs with a builder-grade 10x10 or 12x12 patio and no cover. Post-tension cables make it dangerous to drill into those slabs, so attachment and footing methods have to be planned carefully. Brick and Austin stone are the standard exterior finishes, and homeowners expect new structures to look like they came with the house.

Permits, HOAs, and Easements Across Nine Cities

The City of Arlington typically requires a building permit for patio covers, pergolas, and accessory structures, plus separate permits for electrical, plumbing, and gas work. Plan review checks setbacks, lot coverage, wind-load design, and how attached covers are flashed and fastened. Fort Worth, Grand Prairie, Mansfield, Euless, Cedar Hill, Duncanville, Kennedale, and Everman each run their own departments, with different fees and submittal requirements. Texas has no statewide general contractor license, so permits and inspections are your main quality check. Most HOAs in south Arlington and Mansfield require architectural committee approval covering roof material, color, and height. Utility easements along back fences limit where footings can go, and Texas 811 has to be called before any digging.

A Backyard Culture Worth Investing In

With roughly 390,000–400,000 residents, Arlington is the largest city in the Mid-Cities, and its single-family neighborhoods have high homeownership. Outdoor living is a big part of life here: brisket on the smoker, Cowboys and Rangers games on an outdoor TV, family gatherings that outgrow the dining room. Many homeowners see a covered patio or outdoor kitchen as a real home-value improvement. Incomes vary widely, from modest households near UTA to larger new homes near Joe Pool Lake and in Mansfield. That's why we design across budgets and offer financing.

Know The Signs

Common Patio and Outdoor Structure Problems in Arlington

Most of the problems we're called to fix trace back to the same few local forces: shifting clay, brutal sun, violent spring storms, and shortcuts taken during construction. Here's what we see most often across Arlington and nearby cities, why it happens, and how to spot it early.

Cracked, Heaved, or Settling Concrete Patios

Serious

Concrete slabs that crack across their width, lift at one edge, or sink unevenly. Sections often end up at different heights, which creates trip hazards and low spots where water collects. In bad cases, the slab tilts enough to send runoff straight toward your home's foundation.

Why it happens here

Arlington's high-plasticity clay swells after spring downpours and shrinks during summer drought. A slab poured over poorly prepared soil, with thin wire mesh instead of rebar or with too few control joints, can't handle that movement. Builder-grade patios from the 1980s–2000s were often poured as cheaply as possible. On top of that, the 2021 freeze and repeated freeze-thaw cycles opened up existing cracks. Pouring in summer heat without proper curing adds shrinkage cracking from day one.

Signs to watch for
  • Cracks wider than 1/8 inch or getting wider
  • One slab section higher than the next
  • Water ponding after rain
  • Patio sloping toward the house
  • Weeds growing through joints
  • Crumbling or flaking surface
Local patterns

This is very common in 1960s–70s ranch neighborhoods near Downtown Arlington and UTA, and in 1980s–90s tract homes along the Fielder Road and Matlock corridors. It gets worse after wet springs followed by dry Augusts.

Our fix

Remove and replace with a properly compacted base, #3 or #4 rebar grid, planned control and expansion joints, correct slope away from the house, and controlled curing.

Patio Separating From the House Foundation

Serious

A widening gap where the patio slab meets the home's foundation. Water, debris, and pests can get into it. As the gap grows, water runs down along the foundation wall, which can worsen foundation movement and cause moisture problems inside.

Why it happens here

The house slab and the patio slab move independently on expansive clay. Post-tensioned home foundations are engineered to resist movement, but the builder-grade patio usually isn't, so the patio settles or rotates away. Missing or failed expansion joint material and no doweling at the connection let the gap open each season. Heavy convective storms then push water into that gap.

Signs to watch for
  • Visible gap at the house-to-patio joint
  • Patio edge dropping lower than the threshold
  • Water staining on brick near grade
  • Ants or termites at the joint
  • Door thresholds no longer level with the slab
Local patterns

Most common on 1980s–2000s post-tension slab homes in South and Southwest Arlington, Grand Prairie, and Cedar Hill, where the original patio was poured as an afterthought.

Our fix

Seal or replace the joint with proper expansion material. Where settling is severe, replace the slab with correct base prep, drainage, and a connection detail that's safe for post-tension slabs.

Hail- and Storm-Damaged Patio Covers

Emergency

Physical damage to patio covers and shade structures from hail, wind, or falling limbs. That includes cracked polycarbonate panels, dented aluminum, torn shade sails and fabric, and loosened posts or ledgers that can turn into a safety hazard during the next storm.

Why it happens here

North Texas sits in Hail Alley, and March–June storms regularly produce golf-ball-size or larger stones. Thin aluminum awnings, cheap polycarbonate, and fabric shades simply aren't built for that. Straight-line winds above 60 mph put uplift loads on structures with shallow footings or weak ledger attachments. Storm-chasing crews add to the problem, because they often reinstall the same flimsy products that failed.

Signs to watch for
  • Cracked or punctured roof panels
  • Dents across aluminum or louvers
  • Torn or sagging fabric
  • Posts leaning or loose at the base
  • Ledger pulling from the wall
  • New leaks after a storm
Local patterns

We see damage clusters after spring hailstorms across Arlington, Mansfield, and Grand Prairie. Neighborhoods near Joe Pool Lake and Lake Arlington take more wind exposure.

Our fix

Secure or remove unsafe components, document damage for your insurance claim, and rebuild with impact-resistant roofing, engineered connections, and footings sized for local wind loads.

Leaking Roof Tie-Ins on Attached Covers

Serious

Water getting in where an attached patio cover connects to the home's roof or wall. You'll usually see stains on the cover's ceiling, rotted fascia, or leaks into the house. It can also void your shingle manufacturer's warranty.

Why it happens here

Brick homes need careful flashing where a ledger meets masonry, and tying a new gable or hip into an existing roofline means matching pitch and weaving shingles correctly. Low-pitch covers on composition shingle fall below manufacturer minimums. Downpours that dump inches of rain in an hour expose every shortcut. Many DIY and storm-crew jobs skip counter-flashing completely.

Signs to watch for
  • Water stains on the cover ceiling
  • Drips along the house wall during rain
  • Rotting fascia or ledger board
  • Mismatched or lifted shingles at the tie-in
  • Mold or mildew on beadboard
Local patterns

Common on 1990s–2000s attached covers in South Arlington, Interlochen, and Mansfield, and on any cover added to a hip-roof brick home without proper step and counter-flashing.

Our fix

Remove the failed connection, replace damaged framing, and rebuild with proper step and counter-flashing, code-compliant ledger fastening, and a roof pitch that meets shingle manufacturer specs.

Rotting, Warping, or Termite-Damaged Wood Structures

Moderate

Decay in wood pergolas, patio covers, and decks. You'll see soft or crumbling posts, split beams, twisted rafters, and termite galleries. Left alone, a structural member can fail outright, especially under wind load or the weight of fans and lighting.

Why it happens here

Constant UV and heat dry out unsealed cedar and pine, causing checking, graying, and warping. Humid summers and spring rains keep post bases wet, and posts set directly in soil or concrete trap moisture. Subterranean termites are active across the region, and wood in contact with soil gives them an easy way in. Many 1980s–90s covers were never sealed after they were built.

Signs to watch for
  • Soft wood at post bases
  • Deep cracks or checks in beams
  • Twisted or sagging rafters
  • Mud tubes on posts or framing
  • Faded, gray, splintering surfaces
  • Loose or rusting fasteners
Local patterns

Very common on 1980s–90s wood patio covers in Euless, Duncanville, Cedar Hill, and north Arlington, and on aging decks on the larger, older lots in Kennedale and Everman.

Our fix

Replace failed members or the full structure using elevated post bases, pressure-treated or sealed cedar, or low-maintenance aluminum, and set up a resealing schedule.

Poor Drainage and Water Ponding Against the Slab

Moderate

Rainwater that sits on the patio, runs toward the house, or pools at the edge of the slab instead of draining away. This erodes soil under the slab, speeds up clay movement, and can push moisture into your home's foundation area.

Why it happens here

Adding concrete adds impervious surface, and in subdivisions with tight lots and privacy fences, that water has few places to go. Arlington's heavy spring downpours overwhelm flat slabs and undersized gutters. Many older patios were poured with no slope or have settled toward the house. Stormwater rules also discourage dumping runoff onto neighboring lots, so drainage has to be planned rather than improvised.

Signs to watch for
  • Puddles lasting hours after rain
  • Water flowing toward doors
  • Soil washing out at slab edges
  • Mildew or algae on concrete
  • Downspouts emptying onto the patio
Local patterns

Most noticeable on smaller lots in newer Mansfield, far southwest Arlington, and south Fort Worth subdivisions, and on older central Arlington patios that have settled backward.

Our fix

Regrade, pour new slabs at proper slope, add gutters to covers, and install trench drains or French drains that route water safely toward the street or approved drainage paths.

Unusable, Sun-Baked Patios With No Real Shade

Minor

An open slab or a pergola so open it gives almost no shade. Concrete surfaces get hot enough to burn bare feet, and furniture and fabrics fade fast. The space goes unused for most of the year.

Why it happens here

Arlington's summer highs sit in the mid-to-upper 90s, with stretches over 100°F and warm nights that never let surfaces cool. West- and south-facing patios take full afternoon sun. Builder-grade homes usually came with a bare 10x10 slab, and many open pergolas give only partial shade at midday. Long mosquito seasons push people indoors too.

Signs to watch for
  • Patio avoided from June to September
  • Concrete too hot to walk on
  • Faded cushions and fabric
  • Afternoon glare into the home
  • Mosquitoes driving people inside
Local patterns

This is the most common complaint from owners of 1990s–2010s homes in Southwest Arlington, Viridian, Lakes of Mansfield, and Westchase, especially on west-facing yards.

Our fix

Add a solid or insulated patio cover or louvered roof with ceiling fans, lighting, and optional screens, sized and oriented for the afternoon sun angle.
What We Do

Our Patio, Pergola, and Outdoor Living Services

Every service we offer starts with the ground under it and the weather above it. Whether you want a new slab, real shade, or a complete outdoor room, we design for Arlington's clay, heat, and storms first, then work in the style, materials, and features that make the space yours.

Specialty

Patio Design & Construction

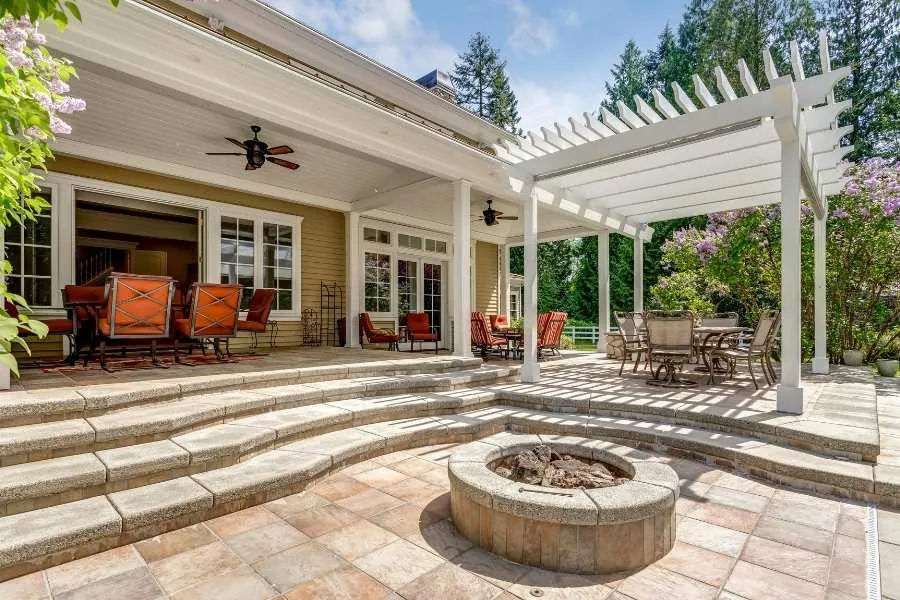
We design and pour new patios, extend builder-grade slabs, and replace cracked or sunken patios. Finishes include broom, stamped, and stained concrete, plus flagstone and pavers, and we plan the layout around grills, seating, fire pits, and traffic flow.

Our approach

Soil assessment, excavation, and compacted select fill. Rebar grids instead of thin mesh, planned control and expansion joints, a slope away from the foundation, and connections that won't damage post-tension slabs. We cure the concrete carefully, with extra attention in summer heat.

In Arlington, TX

For a 1970s ranch near UTA, that might mean tearing out a slab that's sloped back toward the house and repouring it with proper grade. In Southwest Arlington or Grand Prairie, it usually means extending a 12x12 builder slab into a 400-square-foot stamped patio that matches the brick.

Best for

Homeowners with cracked, settled, or undersized patios, families who need room for an outdoor kitchen or dining area, and anyone tired of watching water pond against the house.

Specialty

Pergola Design & Installation

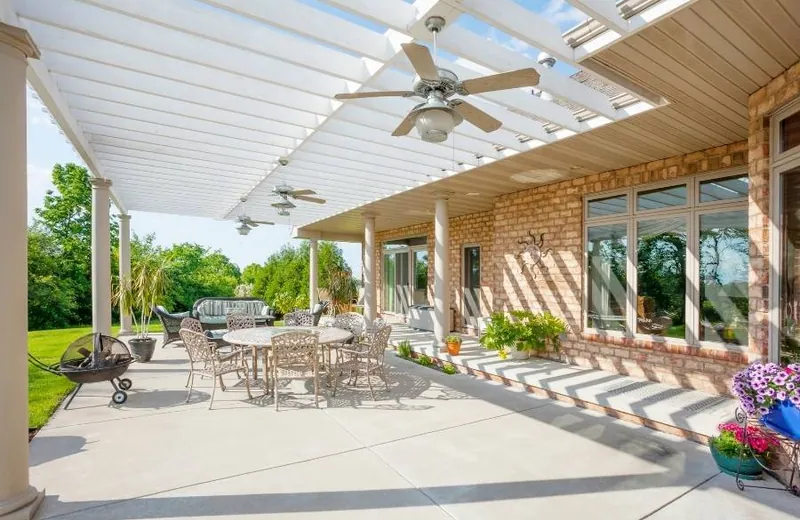
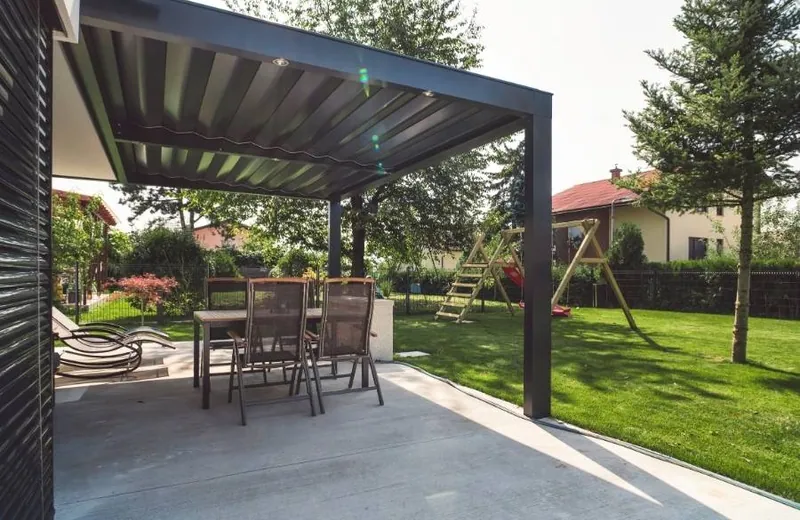
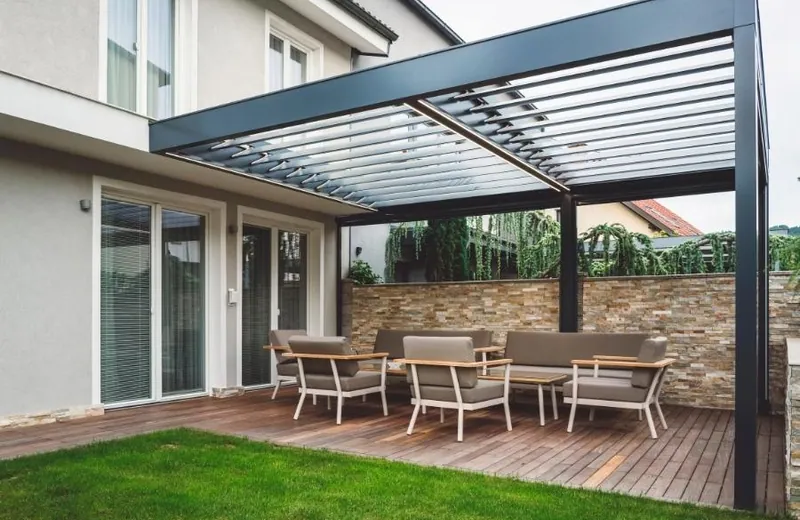
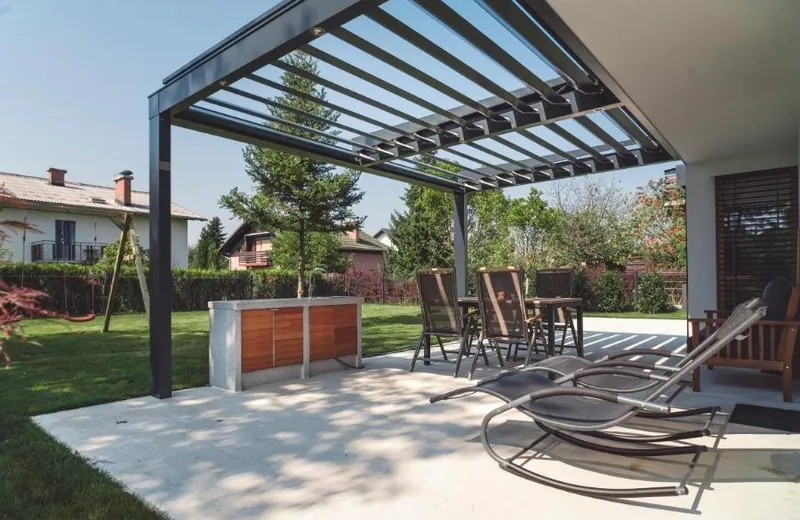
We build freestanding and attached pergolas in cedar, pressure-treated pine, and aluminum, including motorized louvered systems that open for breeze and close for shade or rain. Each one is sized to your space and the way the sun hits it.

Our approach

Concrete pier footings sized for wind uplift, elevated post bases to stop rot and termites, sealed or stained wood, and rafter spacing and orientation planned for afternoon shade. Louvered systems are anchored to engineered footings, not drilled into post-tension slabs.

In Arlington, TX

An open cedar pergola looks great but doesn't do much against a 102°F afternoon, so we're upfront about that. Many Mansfield and Viridian clients pick louvered aluminum for real shade and hail resilience. Others pair cedar with shade panels and fans.

Best for

Homeowners who want architectural character, defined outdoor rooms, adjustable shade, or a focal point over a fire pit, hot tub, or dining area.

Patio Covers & Shade Structures

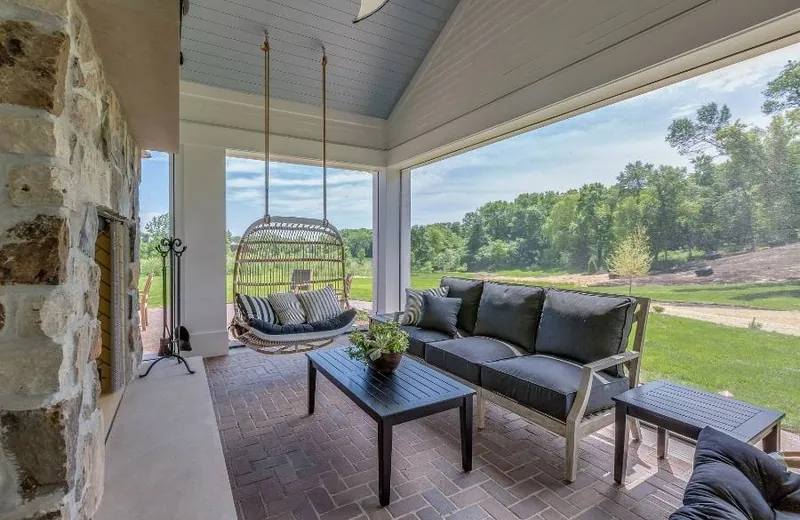
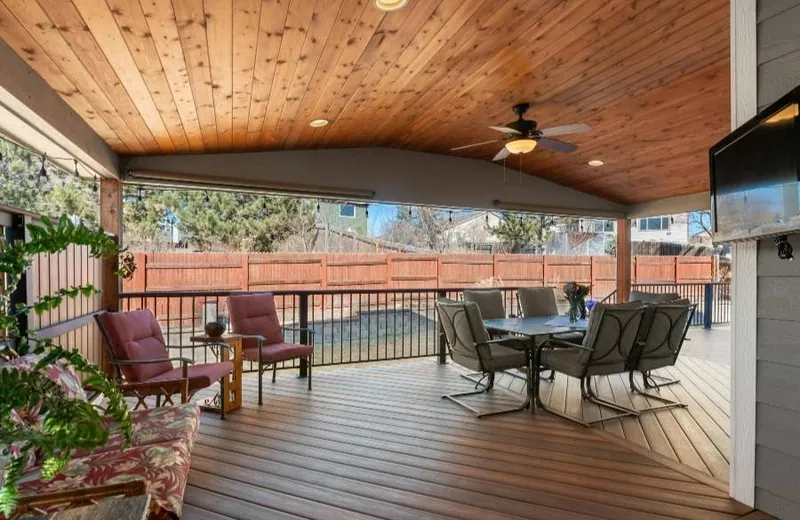
We build attached and freestanding covered patios with gable, hip, or shed roofs, tied into your existing roofline with matching composition shingles. Options include insulated panels, beadboard or tongue-and-groove ceilings, ceiling fans, lighting, and screen enclosures.

Our approach

Code-compliant ledger fastening, step and counter-flashing at brick, a roof pitch that meets shingle manufacturer minimums, gutters routed away from the slab, and hail-resistant roofing. Electrical work is done under permit by licensed electricians.

In Arlington, TX

A solid roof can cut patio surface temperatures dramatically compared with open sun, and it handles hail far better than polycarbonate or fabric. We also design covers to clear HOA review, matching roof color, height, and materials in communities like Lakes of Mansfield and Westchase.

Best for

Families who want year-round usable space, homeowners replacing storm-damaged or rotted covers, and anyone adding an outdoor TV, fans, or a kitchen that needs real protection.

Deck Building & Outdoor Extensions

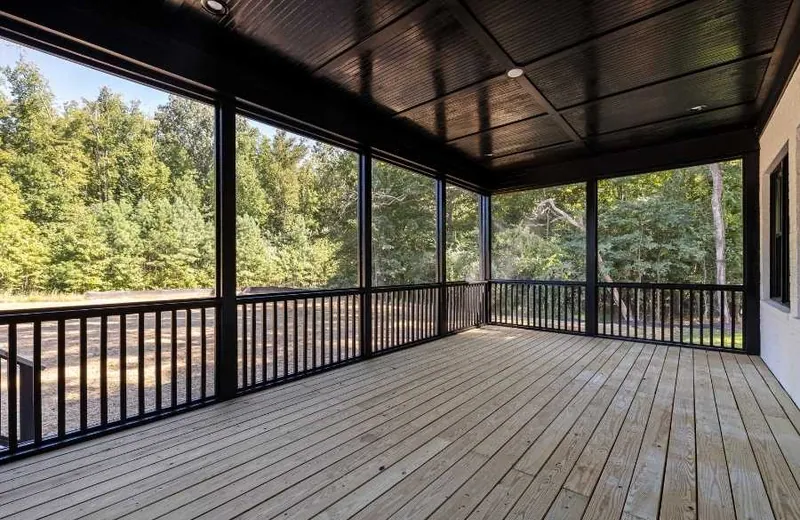
We build ground-level and raised decks in pressure-treated wood, cedar, and composite. We also handle outdoor extensions like platforms off sloped yards, step-downs, and connections between patios, pergolas, and pool areas.

Our approach

Concrete pier footings below the active clay zone where practical, ground-contact-rated framing, hidden or coated fasteners, proper ventilation underneath to limit moisture and termites, and composite decking where heat and UV durability matter most.

In Arlington, TX

Decks work well on the sloped, larger lots in Kennedale near Village Creek and in older Euless neighborhoods where pouring a slab isn't practical. Composite boards rated for heat hold up much better than pine under Arlington's UV.

Best for

Sloped or uneven yards, homes with raised back doors, owners replacing rotted 1990s decks, and anyone who wants a softer, warmer surface than concrete.

Simple & Transparent

How We Build Your Outdoor Space

Here's what to expect from first call to final walkthrough. Permits and HOA approvals are built into the schedule, and you'll know what's happening at each step.

Consultation & Site Assessment

  • Walk the yard and discuss how you want to use the space
  • Check soil conditions, drainage, slope, and sun orientation
  • Note foundation type, roof pitch, brick or stone, and existing slab condition
  • Identify easements, setbacks, and HOA requirements

On post-tension slab homes, we confirm attachment options before designing anything that connects to the existing patio.

Typically scheduled within a week of your call; visit lasts about 60–90 minutes

Design & Written Estimate

  • Create a layout and material plan that fits your budget
  • Spell out footing depth, reinforcement, roofing, and drainage details
  • Provide an itemized written estimate
  • Review financing options if you want them

We plan shade around the afternoon sun angle, since west-facing patios take the worst of summer.

Usually 1–2 weeks

Permits & HOA Approval

  • Prepare and submit plans to your city's building department
  • Assemble HOA architectural review packets
  • Call Texas 811 for utility locates before digging
  • Respond to any plan review comments

Arlington, Fort Worth, Mansfield, Grand Prairie, and the other cities we serve each have their own fees and submittal rules, and we handle all of them.

Typically 2–6 weeks depending on city and HOA

Construction

  • Excavate, compact the base, and set forms or footings
  • Pour concrete and control curing, especially in summer heat
  • Frame, flash, and roof covers, or assemble pergola and deck structures
  • Coordinate licensed electricians and plumbers for fans, lighting, and gas

Spring storms can cause weather delays. We schedule pours around rain and extreme heat to protect the concrete.

Most patios 3–7 days; covers and pergolas 1–3 weeks; larger projects longer

Inspection & Final Walkthrough

  • Schedule and pass required city inspections
  • Walk the finished project with you and address any punch-list items
  • Explain care, sealing, and maintenance for your materials
  • Clean up the site and haul away debris

We'll show you how to seal joints and maintain wood so the structure holds up through clay movement and UV exposure.

Inspections as required by the city; walkthrough on completion
The Arlington Patio Builder & Pergola Contractors Difference

Why Arlington Homeowners Choose Us

We Build for Arlington's Clay, Not Just on Top of It

Expansive soil is the number one reason patios fail in this part of Texas, and it's the first thing we plan for. That means compacted base, rebar instead of flimsy mesh, piers and footings sized for the structure, and expansion and control joints placed where the slab will actually move. We also slope every slab away from your foundation. These details don't show up in photos, but they're what keeps a new patio from cracking or pulling away from the house a few summers from now.

Bonded and Insured, With Permits Pulled

Texas has no statewide general contractor license, so it's easy for anyone with a truck to call themselves a patio builder, especially after a hailstorm. We're bonded and insured, and we pull the permits your city requires, so every structure gets inspected. Gas and electrical work is done by state-licensed plumbers and electricians as code requires. If something goes wrong on site, you're protected. That's not always true when you hire a crew that showed up after the last storm.

Real Shade That Works in July

We won't sell you an open pergola and let you find out in August that it barely shades the grill. We'll talk honestly about what each option does in Arlington's sun, whether that's a solid cover, insulated panels, louvered roofs, ceiling fans, or screens. Then we orient and size the structure around your yard's afternoon exposure. The goal is a patio you actually use from June through September.

Roof Tie-Ins Done Right on Brick Homes

Attaching a cover to a brick home with a hip or gable roof takes real carpentry and roofing skill. We match pitch to shingle manufacturer minimums, install step and counter-flashing at masonry, fasten ledgers to code, and match your existing shingles and trim. A good tie-in looks original and stays dry through spring downpours. A bad one causes leaks, rot, and roof warranty headaches, and we spend a lot of time fixing other people's.

Nine Cities, One Team That Knows the Rules

Arlington, Fort Worth, Grand Prairie, Mansfield, Duncanville, Cedar Hill, Euless, Kennedale, and Everman each have their own permit office, fees, and setback rules. Add HOA committees in south Arlington and Mansfield, plus historic review in parts of Fort Worth, and the paperwork adds up quickly. We prepare the submittals, track approvals, and design to the rules from the start, so you're not redesigning after a rejection.

Transparent Pricing and Financing Options

You'll get a written, itemized estimate that shows what you're paying for, including footing specs, reinforcement, roofing materials, and drainage, not just a single number. If a lower-cost option has real trade-offs in our climate, we'll explain them. For homeowners who'd rather spread out the cost of a covered patio or outdoor kitchen, financing is available, so you can build the right structure now instead of a cheaper one you'll replace later.

Locally Owned and Accountable

We're locally owned and work within a 20-mile radius of Arlington, which means we'll still be here when you call next spring. Our reputation depends on neighbors recommending us across Southwest Arlington, Mansfield, Grand Prairie, and beyond. We don't disappear after the final payment, and we don't treat your backyard like a one-time storm job.

Trusted Locally

Built on Local Accountability

Homeowners across Arlington, Mansfield, and Grand Prairie choose us because we explain the why behind every footing, joint, and flashing detail, pull the right permits, and stand behind our work as a locally owned business.

9
Cities Served
20-Mile
Service Radius
4
Core Outdoor Living Services
100%
Bonded & Insured Projects
BondedInsuredFinancing Available
Where We Work

Areas We Serve Around Arlington

We build patios, pergolas, and covers within about 20 miles of Arlington, covering both Tarrant and Dallas counties. Each city has its own housing stock, soils, and permit rules, and we've planned projects around all of them.

Arlington & the Mid-Cities Core

ArlingtonPantego & Dalworthington GardensGrand PrairieEuless

South & Southwest Growth Corridor

MansfieldKennedaleEvermanFort Worth

Southern Dallas County

Cedar HillDuncanville

We serve homes within a 20-mile radius of Arlington, TX. If you're near the edge of that range, call us and we'll confirm coverage for your address. Not sure if we cover your area? Call (817) 813-6238.

Transparent Pricing

How Much Does a Patio, Pergola, or Patio Cover Cost in Arlington?

Prices in the DFW area depend on size, materials, soil prep, and how much the structure has to connect to your home. These ranges reflect typical local projects. Your written estimate will be based on your yard, your city's requirements, and your design.

Primary Factor

Size and Structure Type

Square footage drives concrete, framing, and roofing quantities, but structure type matters just as much. A freestanding cedar pergola costs far less than an attached gable cover with a shingled roof, and a motorized louvered system sits at the high end. A simple slab extension is the most affordable starting point. Attached covers cost more because of the roof tie-in, flashing, and matching materials.

Primary Factor

Materials and Finishes

Broom-finish concrete is the most economical option. Stamped and stained concrete, flagstone, and pavers add cost along with style. For structures, pressure-treated pine costs less up front than cedar, while aluminum and composite cost more but need far less maintenance in Arlington's UV and humidity. Insulated roof panels, tongue-and-groove ceilings, and stone column wraps that match your exterior all add to the total.

Secondary Factor

Soil Prep, Footings, and Drainage

Expansive clay often calls for more excavation, select fill, deeper piers, and heavier reinforcement than a basic job would include. Tearing out an old cracked slab adds demolition and haul-off. Correcting grading, adding trench drains, or routing gutters away from the foundation also adds cost. These are the line items cheap bids leave out, and they're the reason those patios crack.

Secondary Factor

Electrical, Gas, and Add-Ons

Ceiling fans, recessed lighting, outlets, and outdoor TV circuits require permitted electrical work. Gas lines for fire pits, grills, and fireplaces require a licensed plumber. Screen enclosures, misters, and outdoor kitchens with stone or brick veneer can add several thousand dollars or more, depending on scope.

Variable Factor

Permits, HOA, and Access

Permit fees vary across Arlington, Fort Worth, Mansfield, and the other cities we serve. HOA submittals and historic review can add design time. Tight side yards, privacy fences, and backyards a concrete truck can't reach may require pumping or extra labor.

Typical projectDetailsEstimated range
Stamped concrete patio extensionSouth Arlington post-tension slab home; extend a 12x12 builder slab to about 400 sq ft, rebar, stamped and stained finish$7,500 – $14,000
Freestanding cedar pergola12x14 cedar on concrete piers with elevated post bases, sealed finish, Mansfield HOA submittal$6,500 – $13,000
Attached gable patio coverRoughly 14x20 tied into existing roofline, matching shingles, beadboard ceiling, two fans and lighting, Grand Prairie$18,000 – $35,000
Louvered aluminum pergola or composite deck12x16 motorized louvered system on engineered footings, or 300 sq ft raised composite deck on a sloped Kennedale lot$18,000 – $38,000

Financing is available for qualified homeowners, so you can build a properly engineered cover or outdoor kitchen now and pay over time. A well-built covered patio adds usable living space you can enjoy most of the year. Paying for proper footings and flashing up front costs far less than tearing out and replacing a failed patio a few years from now.

Questions & Answers

Frequently Asked Questions About Patios and Pergolas in Arlington

How much does a covered patio cost in Arlington, TX?

Most attached covered patios in Arlington run about $18,000 to $35,000. A roughly 14x20 gable or hip cover tied into your existing roof, with matching shingles, a finished ceiling, fans, and lighting, usually lands in that range. Smaller shed-roof covers can cost less. Larger covers with insulated panels, stone columns, or outdoor kitchens cost more. Soil prep, slab condition, electrical scope, and your city's permit fees all affect the final number. We provide an itemized written estimate after seeing your yard, and financing is available.

Do I need a permit for a pergola or patio cover in Arlington?

Usually, yes. The City of Arlington typically requires a building permit for patio covers, pergolas, and other accessory structures, plus separate permits for electrical, plumbing, and gas work. Plan review checks setbacks, lot coverage, wind design, and how attached covers are fastened and flashed. Fort Worth, Mansfield, Grand Prairie, and the other nearby cities each have their own rules and fees. If you're in an HOA, you'll likely need architectural committee approval too. We handle permit submittals and HOA packets as part of the project.

How long does it take to build a patio or pergola?

Construction itself is usually quick. Most concrete patios take 3 to 7 working days, and pergolas and patio covers typically take 1 to 3 weeks. The longer part is often design, permitting, and HOA approval, which can take 2 to 6 weeks depending on your city and community. Spring is the busiest season in DFW, so lead times grow from March through June, and spring storms can push pours back. Planning in winter or early fall often gets you built faster.

Will my new patio crack because of the clay soil?

All concrete can develop hairline cracks, but proper construction keeps them small and controlled. Arlington's expansive clay swells when wet and shrinks in drought, so we compact the base, use rebar instead of thin mesh, place control and expansion joints where movement will occur, and slope the slab away from your foundation. We also cure concrete carefully in summer heat. These steps greatly reduce the heaving, settling, and separation from the house that ruin builder-grade patios.

Is a pergola or a solid patio cover better for Texas heat?

For real shade, a solid patio cover wins. An open pergola gives partial, shifting shade, which is great for character and spring evenings, but it won't do much at 4 p.m. in July. A solid or insulated roof blocks direct sun, handles hail better, and lets you add fans and lighting. Motorized louvered pergolas offer a middle ground: you can open them for breeze and close them for full shade or rain. Many Arlington homeowners choose louvered systems or add shade panels and fans to a pergola.

How do I keep a wood pergola or deck from rotting?

Prevention starts at the build. We use elevated post bases so wood never sits in soil or wet concrete, rated lumber for ground contact, and a sealed or stained finish. After that, reseal cedar and pine every one to three years, since Arlington's UV breaks finishes down quickly. Keep sprinklers off posts, clear debris from deck gaps, and check for termite mud tubes each spring. If you'd rather skip upkeep, aluminum pergolas and composite decking are good low-maintenance choices.

When should I repair or replace a damaged patio or cover?

Act right away if posts are leaning, a ledger is pulling from the wall, or panels are hanging after a storm, because those are safety hazards. For concrete, call us if cracks are wider than 1/8 inch, sections are uneven, water ponds toward the house, or a gap is opening at the foundation. Small problems get more expensive after every wet-dry cycle on clay soil. If hail damaged your cover, document it with photos promptly for your insurance claim, and we can assess what needs replacing.

Can you attach a patio cover to a post-tension slab or brick home?

Yes, but it has to be done carefully. Drilling into a post-tensioned slab can hit tensioned steel cables, which is dangerous and costly, so we generally set new posts on independent pier footings rather than anchoring into the existing patio. On brick homes, we fasten ledgers to code and install step and counter-flashing so water doesn't get behind the masonry. Where the cover ties into your roofline, we match pitch and shingles so it looks original and stays dry.

Find Us

Serving Arlington, TX & Nearby

3508 Chatham Green Ln, Arlington, TX, 76014

Ready When You Are

Start Planning Your Arlington Patio or Pergola Today

Spring fills our schedule quickly, and permits and HOA approvals take time. Reach out now to get a design built for Arlington's clay, heat, and storms in place before the season you want to enjoy it.

  • An on-site assessment of your soil, drainage, sun exposure, and foundation type
  • A custom design that matches your brick, stone, and roofline
  • An itemized written estimate with footing, reinforcement, and roofing specs spelled out
  • Permit and HOA submittals handled for your city
  • A bonded and insured crew on every project
  • Financing options for qualified homeowners
  • A final walkthrough with care and maintenance guidance

Serving Arlington, Fort Worth, Grand Prairie, Mansfield, Duncanville, Cedar Hill, Euless, Kennedale, and Everman within a 20-mile radius.

Did hail or wind damage your patio cover or pergola? Call us so we can assess safety, help document the damage for insurance, and plan a stronger replacement.

Bonded · Insured

Arlington Patio Builder & Pergola Contractors Free estimates across Arlington, TX